
Containerised chilled water solution for a live refurbishment
Three occupied buildings at a commercial development required an uninterrupted chilled water supply during a phased refurbishment of the permanent plant. KGN Pillinger designed and delivered a bespoke double-height containerised plant room, fully assembled and commissioned off-site, within a 20-week programme from concept to site delivery.
Sector: Building services
Product / system type: Containerised packaged plant room | chilled water booster system
Location: Cobalt Square
Project overview
The client needed a temporary chilled water system to serve three buildings during a live refurbishment programme. The solution had to maintain continuous service, adapt to increasing demand as the phased works progressed, and fit within a constrained footprint directly above an existing below-ground sump. Strict noise limits applied due to the site's proximity to residential properties.
The challenge
Demand on the temporary system would not remain constant. As the refurbishment progressed through its phases, chilled water requirements would increase, requiring a system designed for staged capacity rather than a fixed output.
The installation site sat directly above an existing sump, meaning access to the sump had to be maintained throughout. Space was limited, and the proximity of residential properties imposed strict acoustic constraints on all mechanical plant.
The full solution needed to be designed, manufactured, delivered and operational within a 20-week programme.
KGN Pillinger's approach
Design
KGN Pillinger designed a double-height containerised plant room that integrated the full system into a compact, modular format. The design was developed collaboratively with the client, consultant and contractor, with factory-based design reviews ensuring build accuracy and coordination before manufacture began.
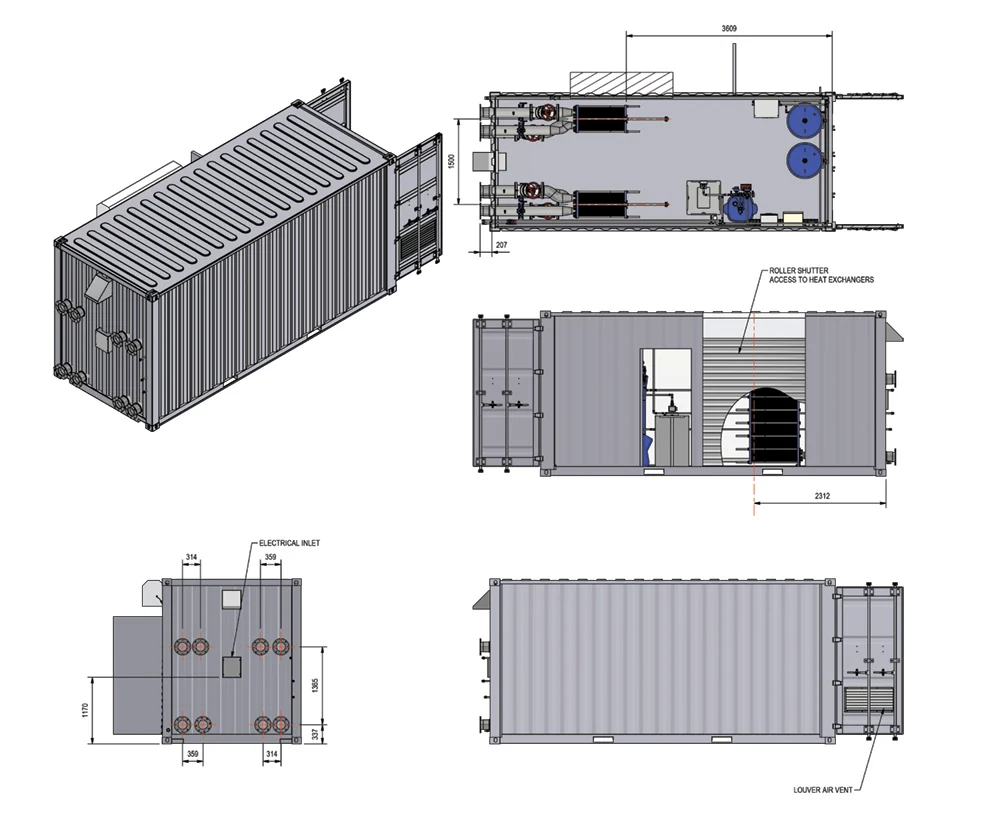
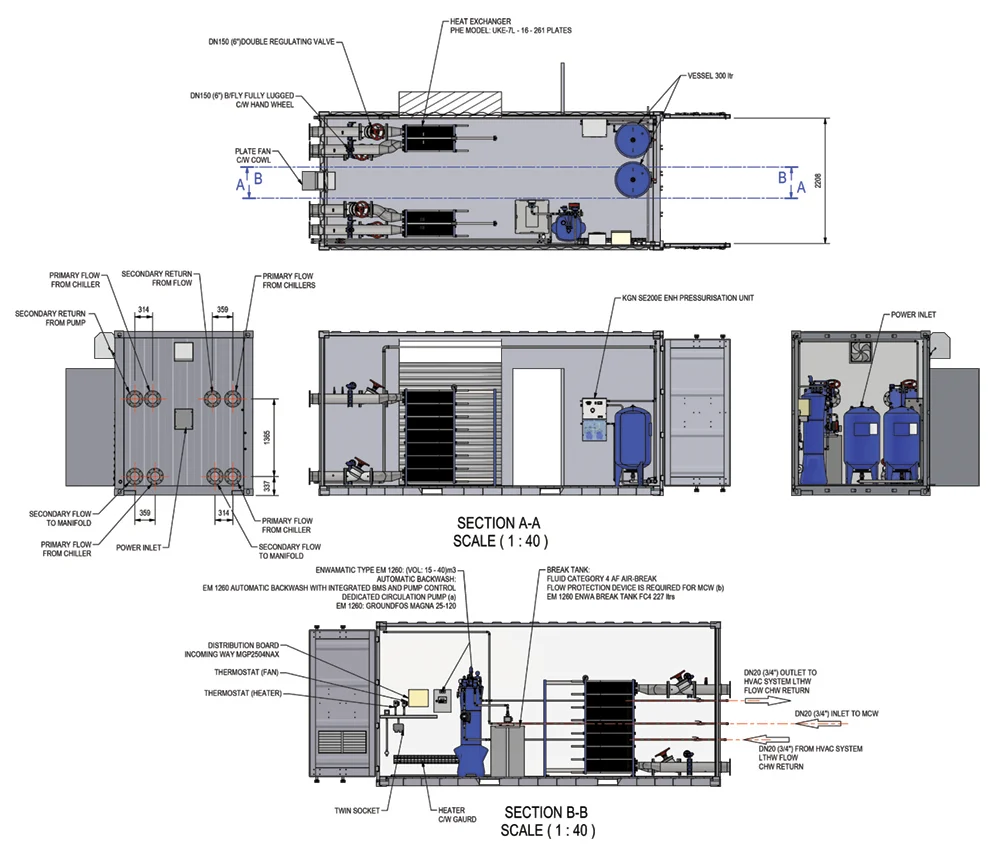
Lower container
The lower level housed a five-pump booster set configured for phased demand increases, allowing the system to scale as the refurbishment progressed. A removable floor section was incorporated to maintain access to the existing sump below.
Upper container
The upper level integrated plate heat exchangers, a KGN pressurisation unit and vessels, with provision for client-supplied side stream filtration equipment. Fluid category 4 break tank protection was included to ensure compliance.
Fabrication
All pipework throughout both containers was fabricated in 316L stainless steel. Insulation used vapour-sealed rigid fibre panels with Isogenopak finish. Full electrical integration was included - panels, distribution boards and lighting - along with external LED lighting for the fire escape route.
Acoustic management
To meet the noise constraints, low-noise fans and motors were specified alongside dedicated acoustic insulation. Roller shutter access to both container levels allowed maintenance without compromising the acoustic envelope.
Controls and integration
The pump system was configured for manual and phased speed control, with provision for client-supplied flow measurement devices. Full integration with a Trend BMS was factory-installed and commissioned before delivery.
Assembly, testing and delivery
The complete system was assembled, tested and commissioned off-site before delivery. This reduced installation time and site risk, and ensured the system was operational with minimal disruption on arrival.
Project summary
KGN Pillinger delivered a bespoke double-height containerised chilled water system to maintain supply across three occupied buildings during a live refurbishment. The system was designed for increasing demand, fabricated in 316L stainless steel, and fully assembled and commissioned off-site before a coordinated site delivery. The project was completed within the 20-week programme.