

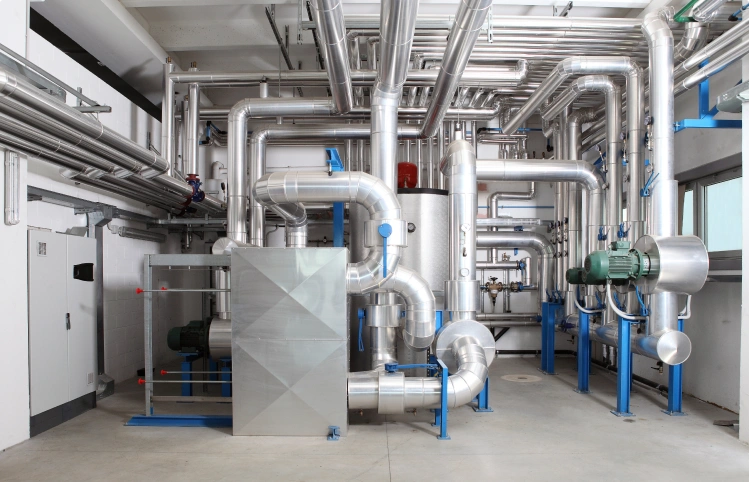
Limited space on site
- Roofs, basements, or tight plant areas
- External installations where an internal plant room isn’t available
Built offsite. Ready to perform.
A packaged plant room integrates pumps, controls, pipework and storage into a single factory-engineered system. Designed using advanced 3D CAD and delivered through a DfMA (Design for Manufacture and Assembly) approach, each unit is manufactured and assembled at our Merstham facility under controlled conditions and fully functionally tested prior to dispatch.
We manufacture packaged plant rooms and kiosks in both steel and GRP for above-ground and below-ground applications across a wide range of sectors.

Bespoke plant room design
Designed around the site, not the other way round
Standardised plant rooms are often constrained by assumed layouts and generic design parameters. In practice, most sites present physical, logistical and service-specific constraints that require a more engineered solution.
Our approach is rooted in DfMA principles, allowing us to design each packaged plant room specifically around the project requirements. Restricted access, confined footprints, structural limitations and complex service interfaces are resolved at design stage, not on site. This reduces rework, eliminates unnecessary site modifications and ensures efficient installation.
Whether it is an above-ground kiosk for a utility installation or a below-ground plant room integrated beneath a high-density development, each system is engineered to suit the application.
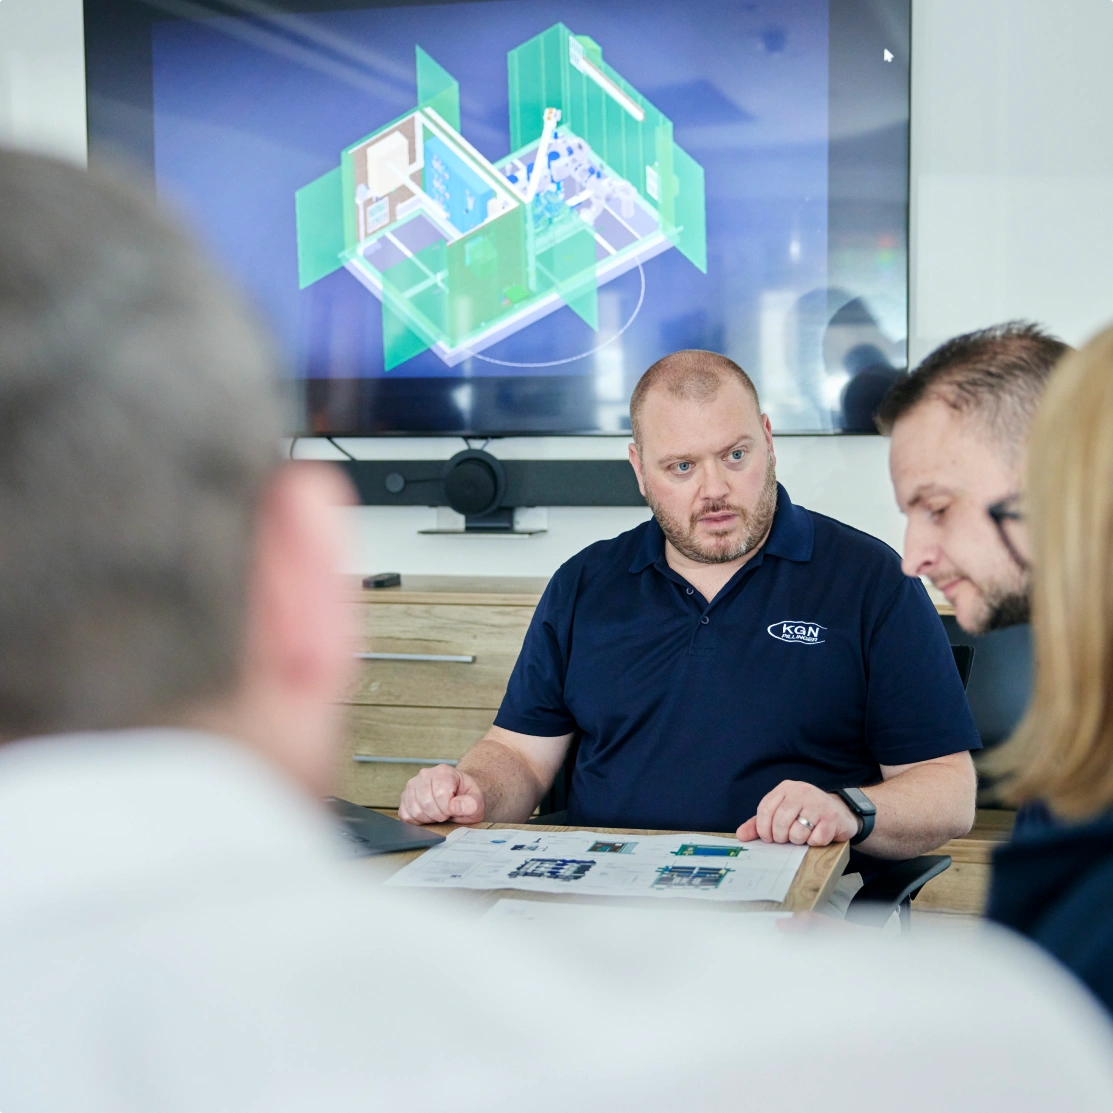
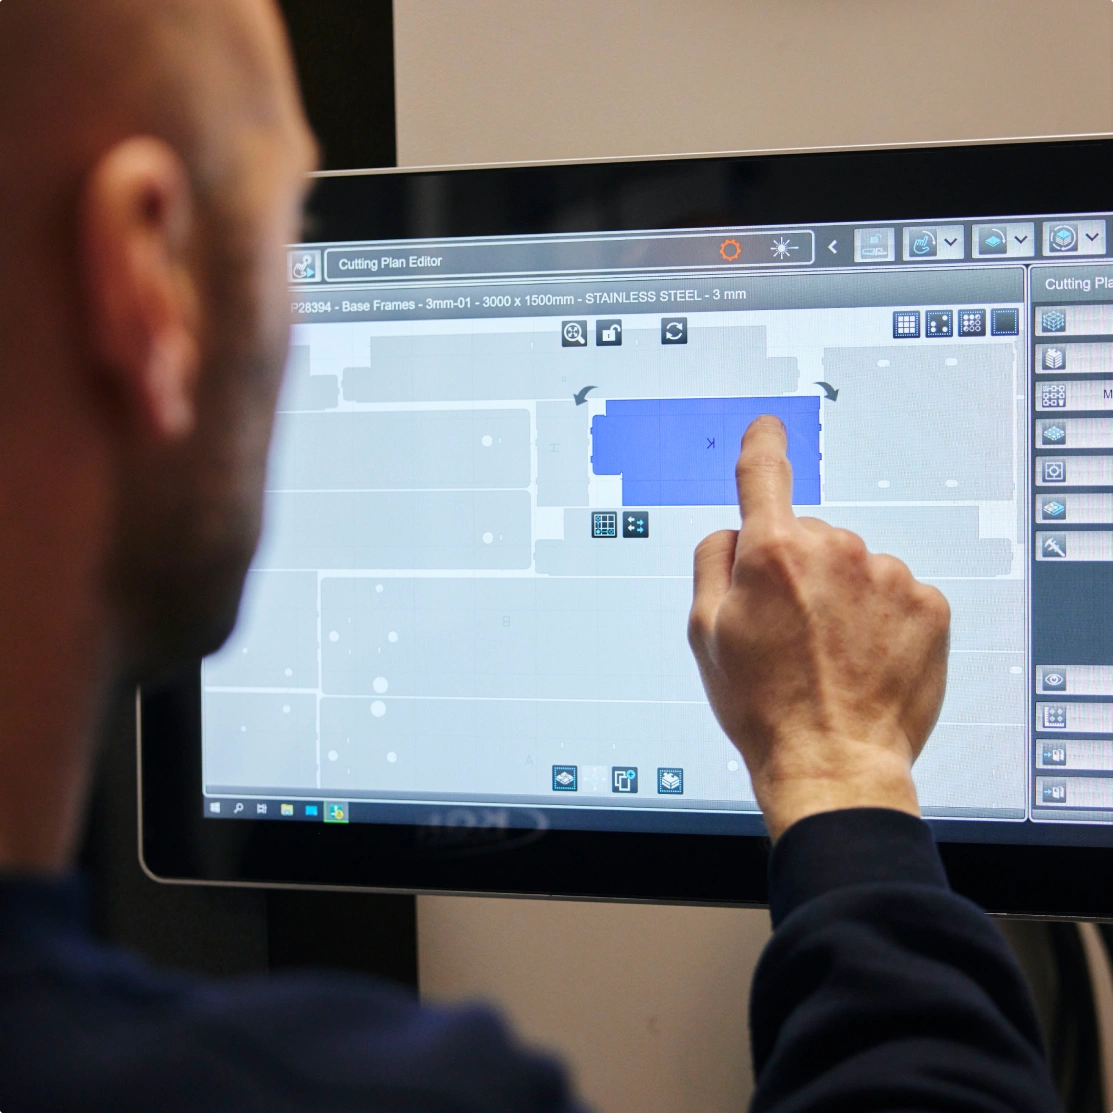
Because mechanical, electrical and structural elements are coordinated within a single workflow, we maintain full control over spatial layout, component integration and system performance. This enables us to deliver highly optimised solutions that would not be achievable through traditional on-site assembly.
Offsite manufacture reduces programme risk, site labour requirements and interface clashes, while improving build quality, safety and commissioning certainty. The result is a plug-and-play solution that accelerates installation and ensures predictable performance from day one.
Where packaged plant rooms are used
Packaged plant rooms are deployed wherever a fully integrated, pre-tested mechanical system is required with minimal on-site construction activity.
They are particularly suited to new-build residential and commercial developments where plant room space is constrained or needs to be optimised. In refurbishment and replacement projects, offsite-built systems reduce downtime and enable rapid changeover with minimal disruption to existing services.
On utility and infrastructure sites, packaged plant rooms provide secure, weatherproof enclosures for pumping and control equipment, ensuring operational resilience in exposed environments. In urban and city centre schemes, below-ground solutions allow plant infrastructure to be concealed beneath car parks, podiums or access roads, removing the need for above-ground structures and helping to mitigate planning constraints.
DfMA-led offsite solutions are also advantageous on projects with restricted access, limited working space or tight construction programmes, where traditional in-situ installation would be inefficient or high risk.
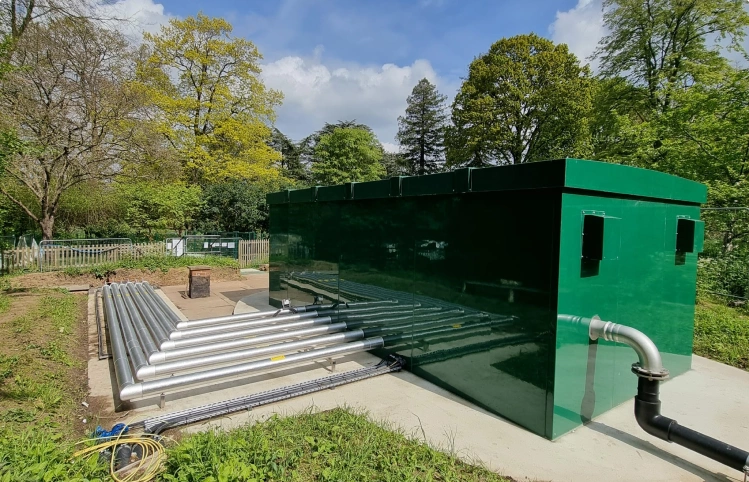
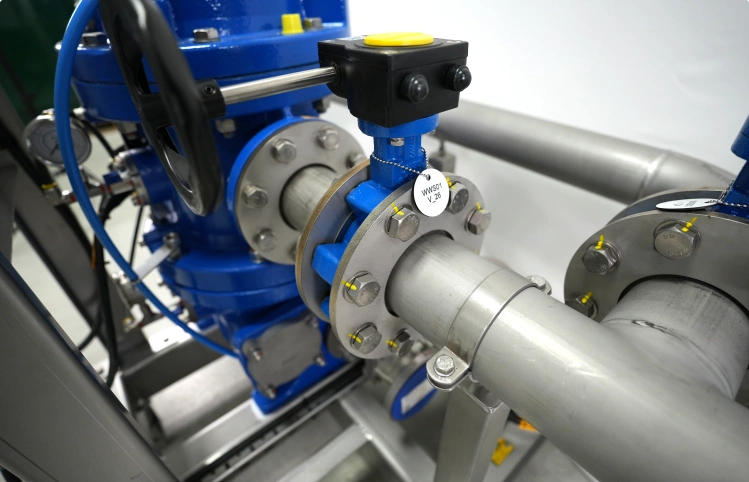
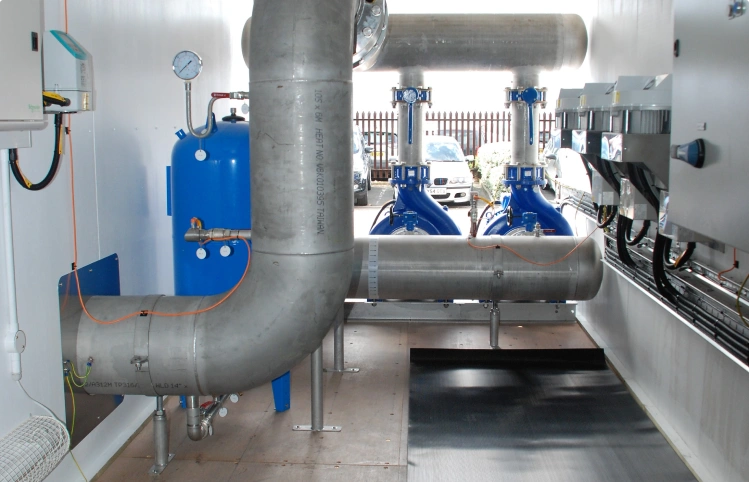

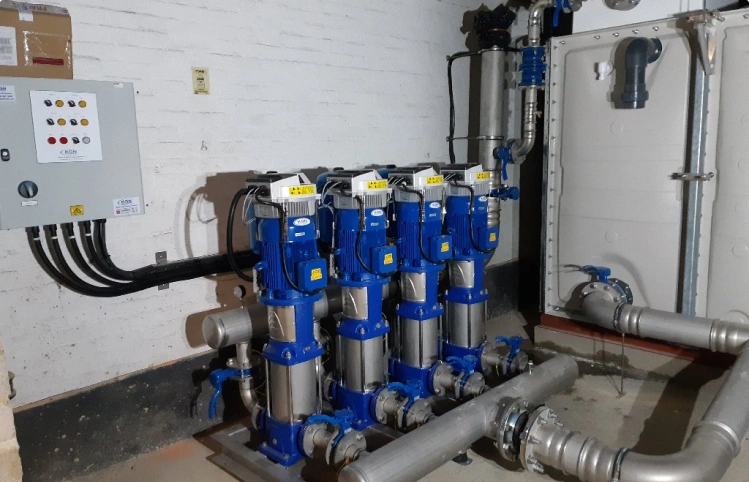
Above and below ground solutions
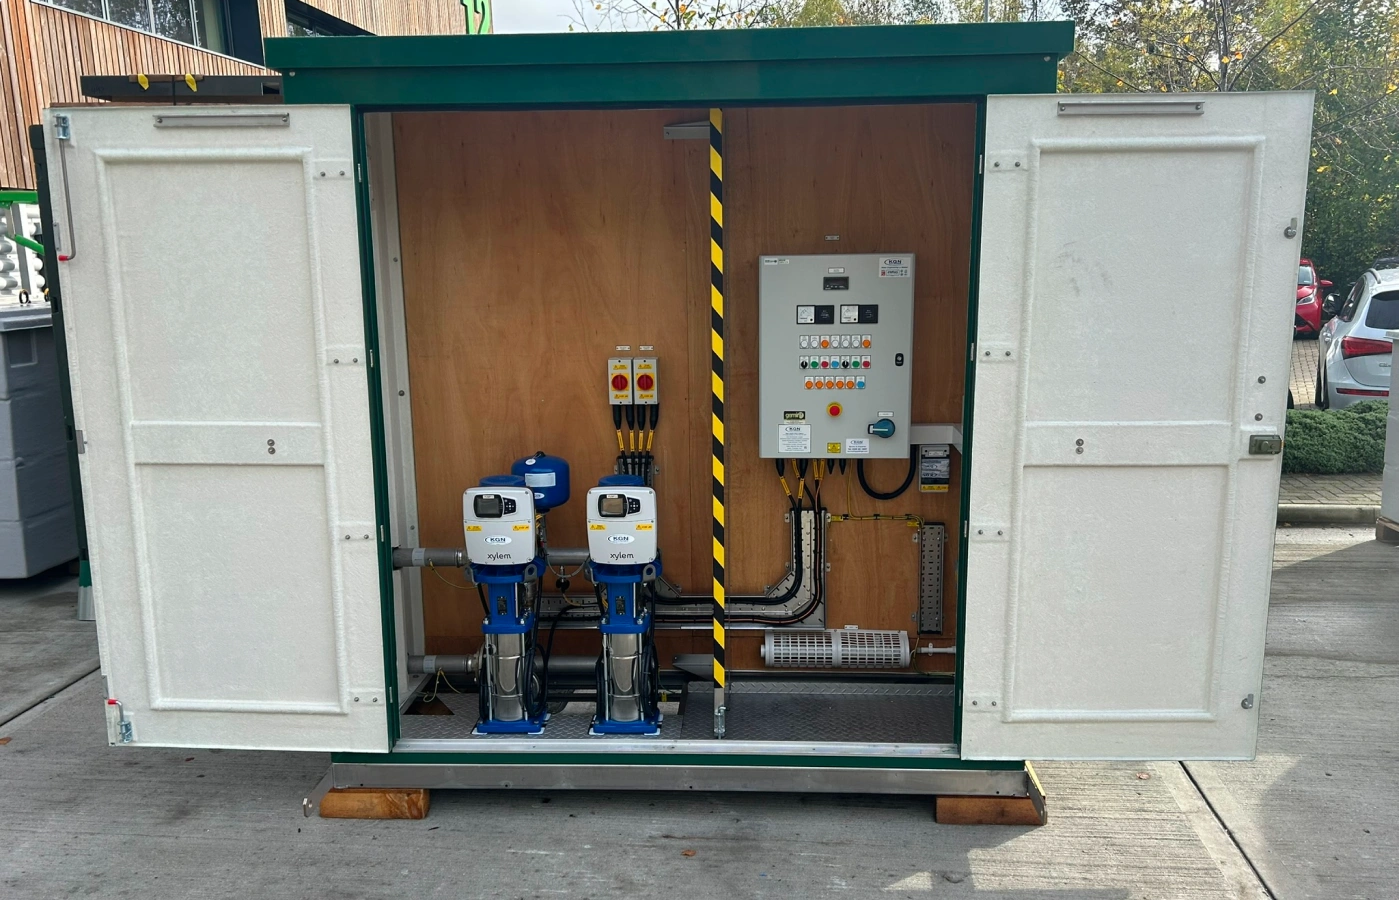
Our steel and GRP kiosks are designed in-house, sized to the project and supplied complete with booster sets and all ancillaries. Each unit is weatherproof, secure and configured for access. Frost protection, lighting and electrical supplies can be integrated as required.
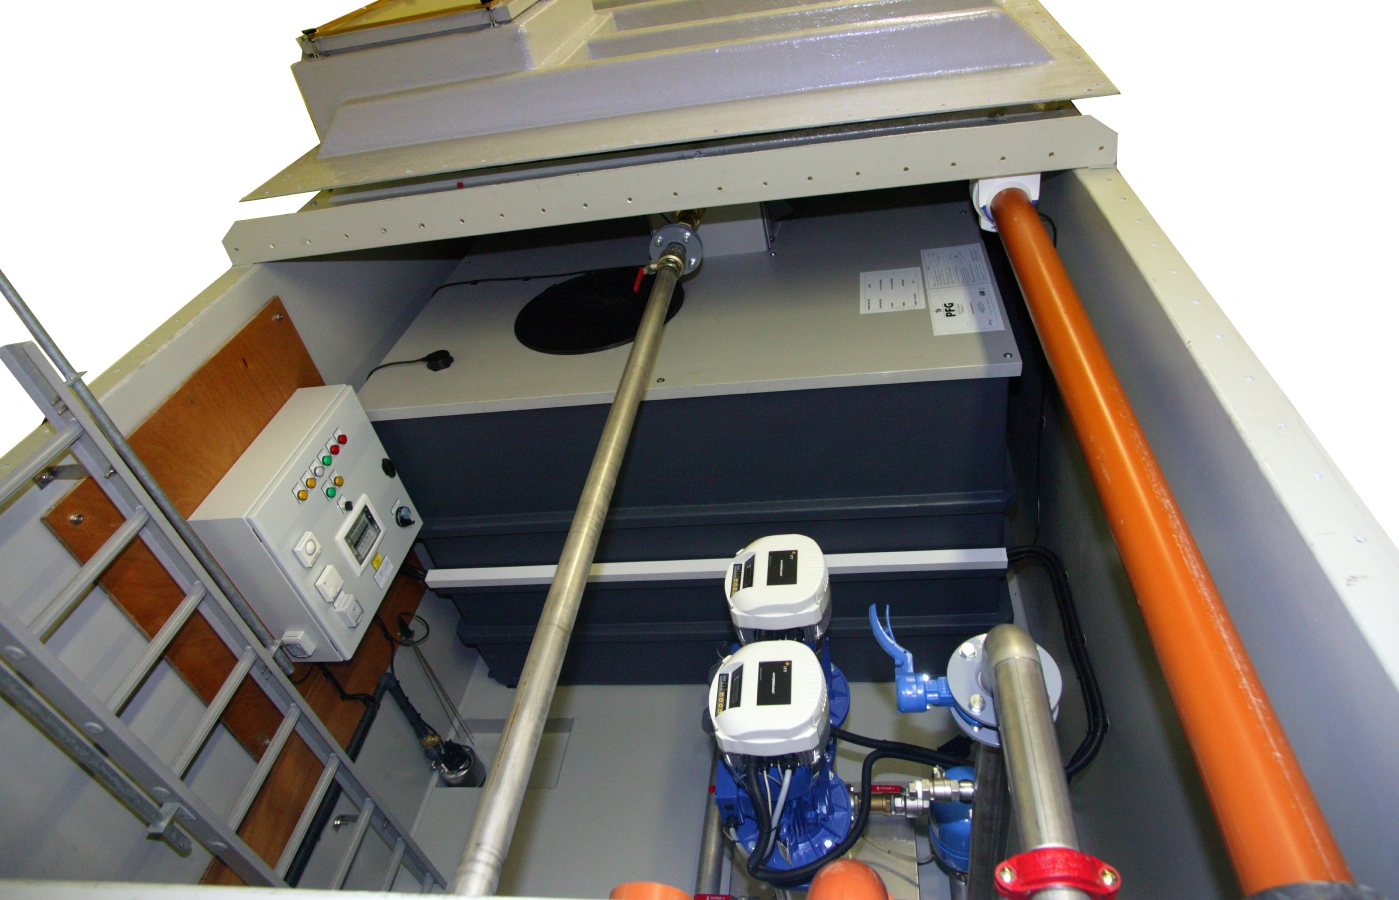
The KGN UPOD is a Kiwa approved GRP plant room for below-ground installation. It incorporates a packaged booster set and cold water storage tank in a single unit. The UPOD can be sited below car parks, courtyards and site access roads, removing the need for a dedicated plant room and avoiding planning consent complications. Available in various sizes.
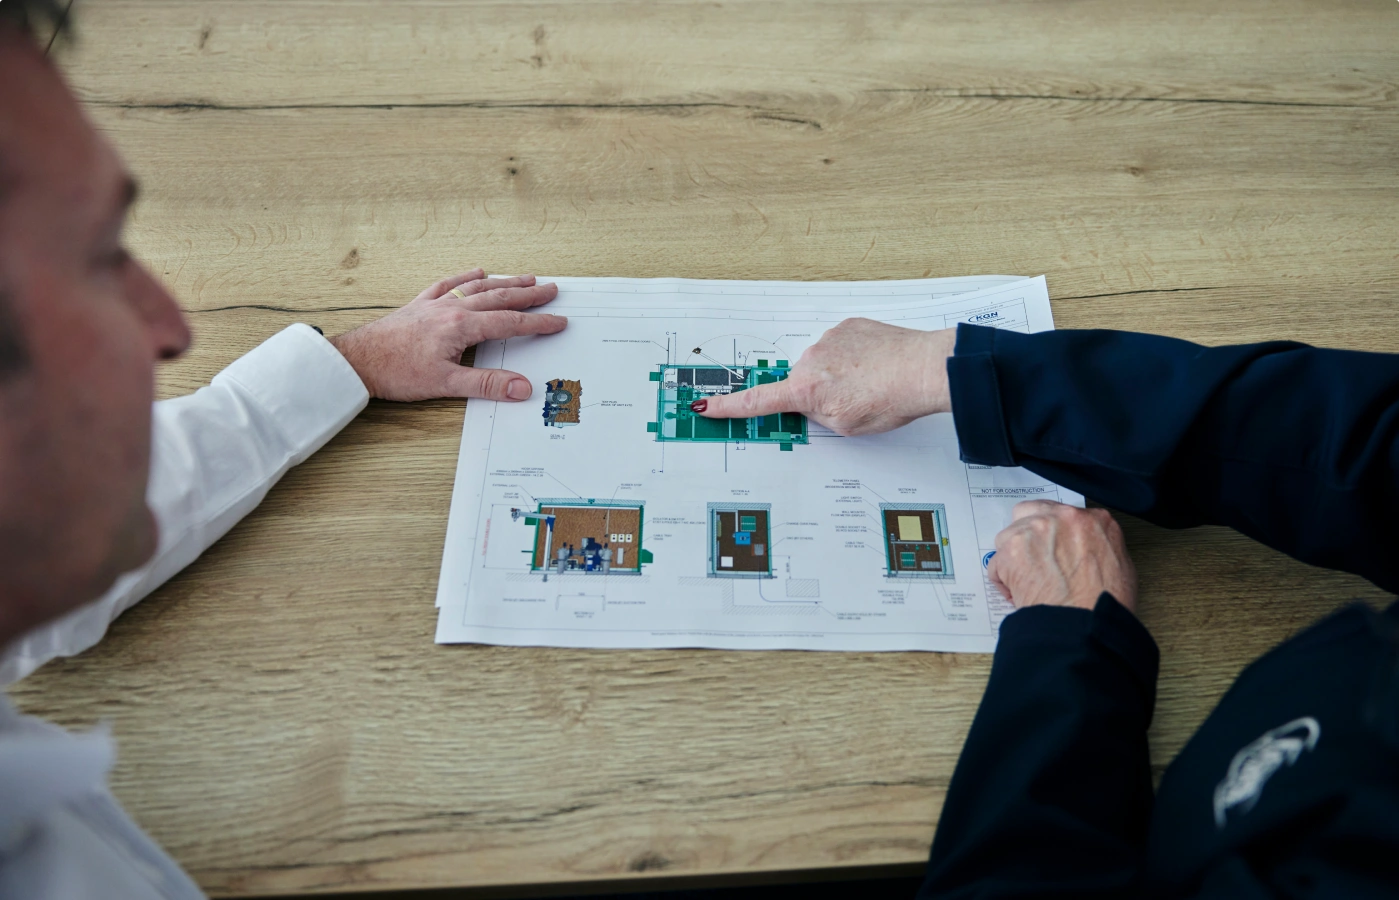
For projects with unusual requirements, we design and build to specification. Whatever you need, we can make it happen.
Packaged plant room specifications
Technical features
Standard features
Steel and GRP construction options
Above and below-ground configurations
Fully assembled and tested before dispatch
Integrated booster set and storage tank options
Weatherproof with frost protection available
Built-in lighting and electrical supply options
Kiwa approved (UPOD)
Available options
Bespoke sizes and layouts
Single or multi-pump booster configurations
Variable speed inverter drives
Remote telemetry and BMS integration
Kiosk branding and colour options

Packaged plant room quote